

94 Palomar AvenueSan Luis Obispo, CA 93405
Mortgage Calculator
Monthly Payment (Est.)
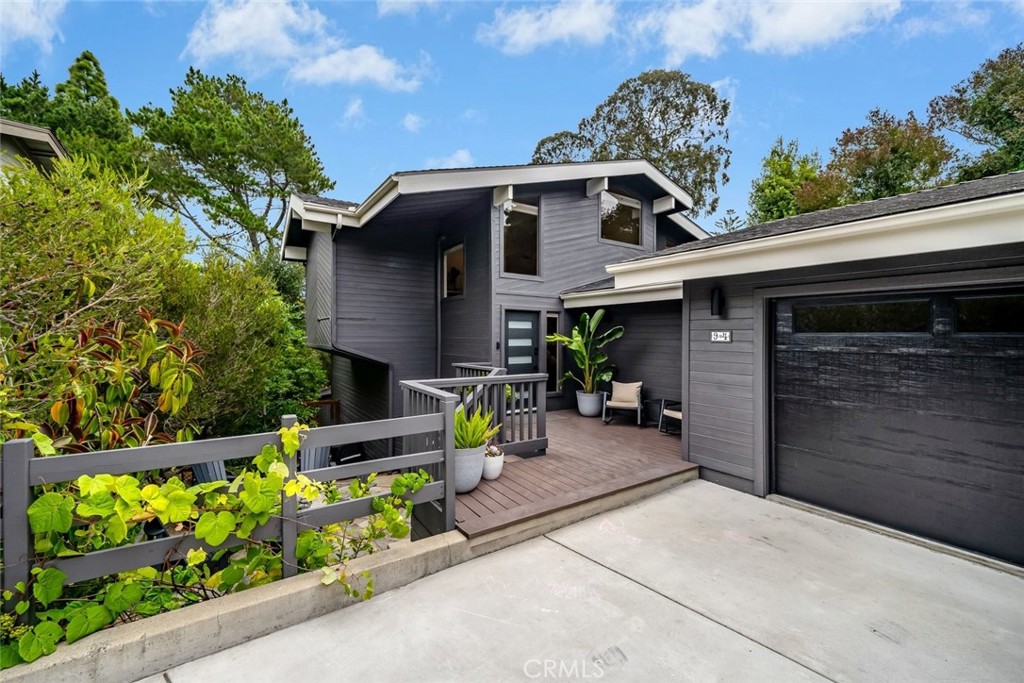
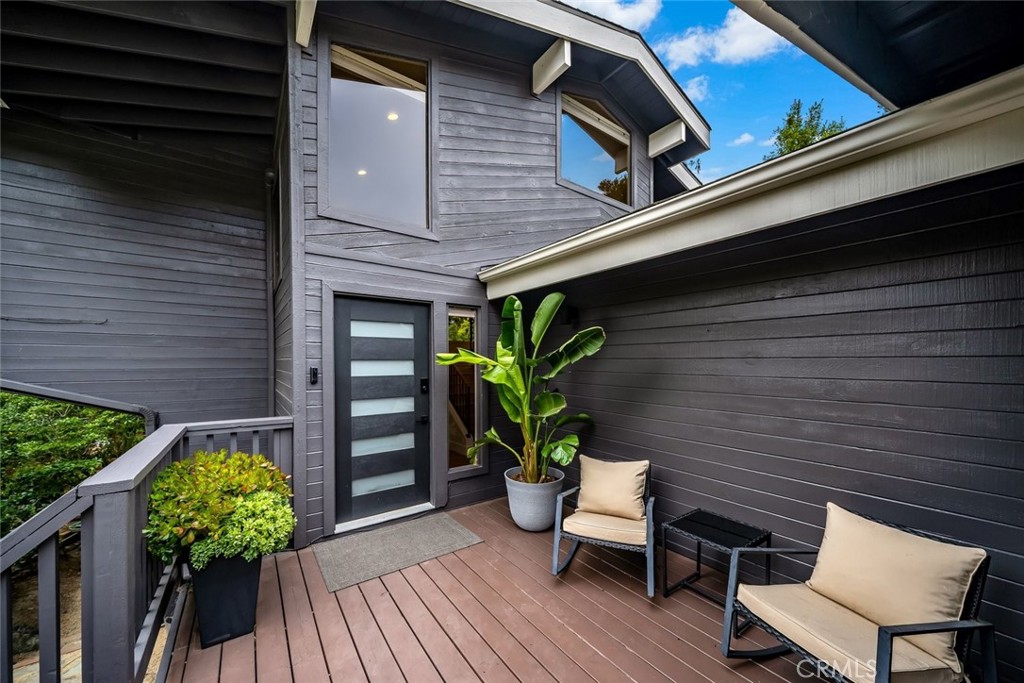
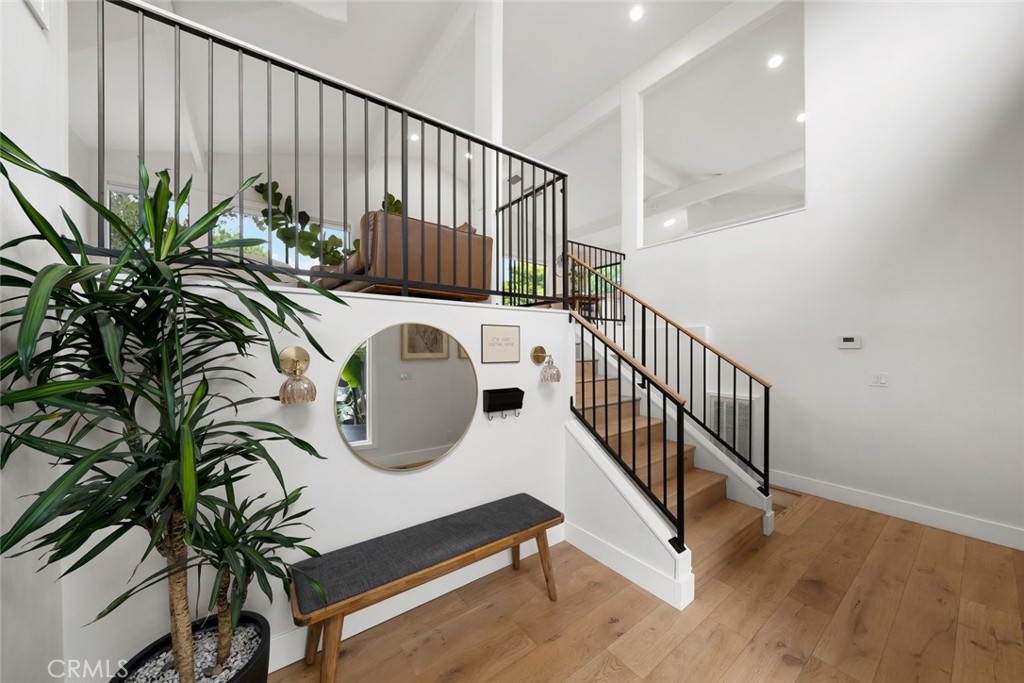
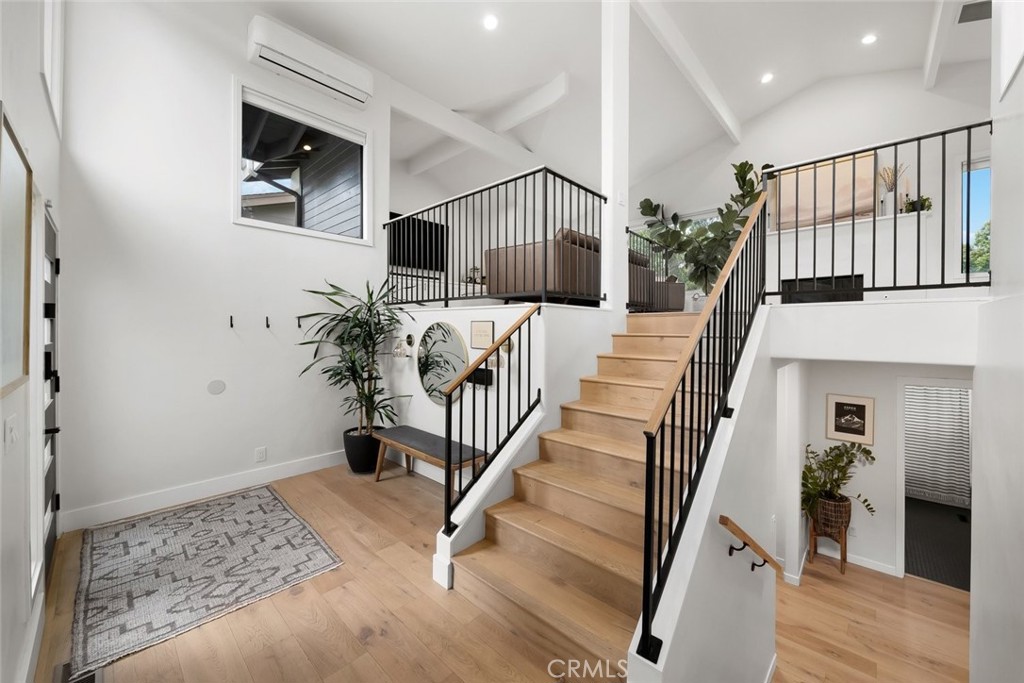
$6,273Nestled among the trees at the base of Cerro San Luis and just minutes to Bishop Peak, downtown San Luis Obispo, and award-winning schools, this exceptional property offers the perfect blend of privacy, style, and versatility. Surrounded by lush greenery, the private drive creates a peaceful and inviting arrival. The charming formal entry features beautiful engineered hardwood flooring and provides convenient access to the main living spaces upstairs and the bedroom level below. Upstairs, soaring beamed ceilings, recessed lighting, and expansive picture windows fill the home with abundant natural light while showcasing serene treetop views. The open-concept living area centers around a built-in entertainment unit and a cozy fireplace with gas insert. Adjacent to the dining area, a stylish dry bar with beverage center and balcony access creates the perfect space for entertaining. The beautifully updated kitchen features a sleek modern design, shaker-style cabinetry, a center island with seating, generous counter space, and a decorative backsplash. An AC mini split on the main level provides for year round comfort. Outdoor living is equally impressive with a spacious deck ideal for gatherings, a landscaped lawn and yard on one side of the home, and a private patio with fire pit on the other. Downstairs, the tranquil primary suite offers a peaceful retreat with an ensuite bathroom featuring a dual-sink vanity, walk-in shower, and contemporary finishes. Two additional bedrooms and a full bathroom complete the level. One of the home’s standout features is a private suite with its own entrance off the main entry landing, offering excellent flexibility for guests, multi-generational living, rental income, or a home office setup. Additional highlights include indoor laundry and an attached single-car garage with epoxy flooring currently utilized for a home gym. Exceptionally well cared for and thoughtfully updated with modern finishes throughout, this unique property offers a variety of living opportunities — whether as a primary residence, investment property, or multi-generational home. A truly special property with too many unique features to list — this is a must-see to fully appreciate.
| 11 hours ago | Listing first seen on site | |
| 19 hours ago | Listing updated with changes from the MLS® |

This information is for your personal, non-commercial use and may not be used for any purpose other than to identify prospective properties you may be interested in purchasing. The display of MLS data is usually deemed reliable but is NOT guaranteed accurate by the MLS. Buyers are responsible for verifying the accuracy of all information and should investigate the data themselves or retain appropriate professionals. Information from sources other than the Listing Agent may have been included in the MLS data. Unless otherwise specified in writing, the Broker/Agent has not and will not verify any information obtained from other sources. The Broker/Agent providing the information contained herein may or may not have been the Listing and/or Selling Agent.
Did you know? You can invite friends and family to your search. They can join your search, rate and discuss listings with you.